


Mental Health Integral Center
ADRESS:
Vilanova i la Geltrú, Barcelona
CLIENT:
Parc Sanitari de Sant Joan de Déu
AREA:
3.543 sqm
PHOTOGRAPHY:
Dani Rovira
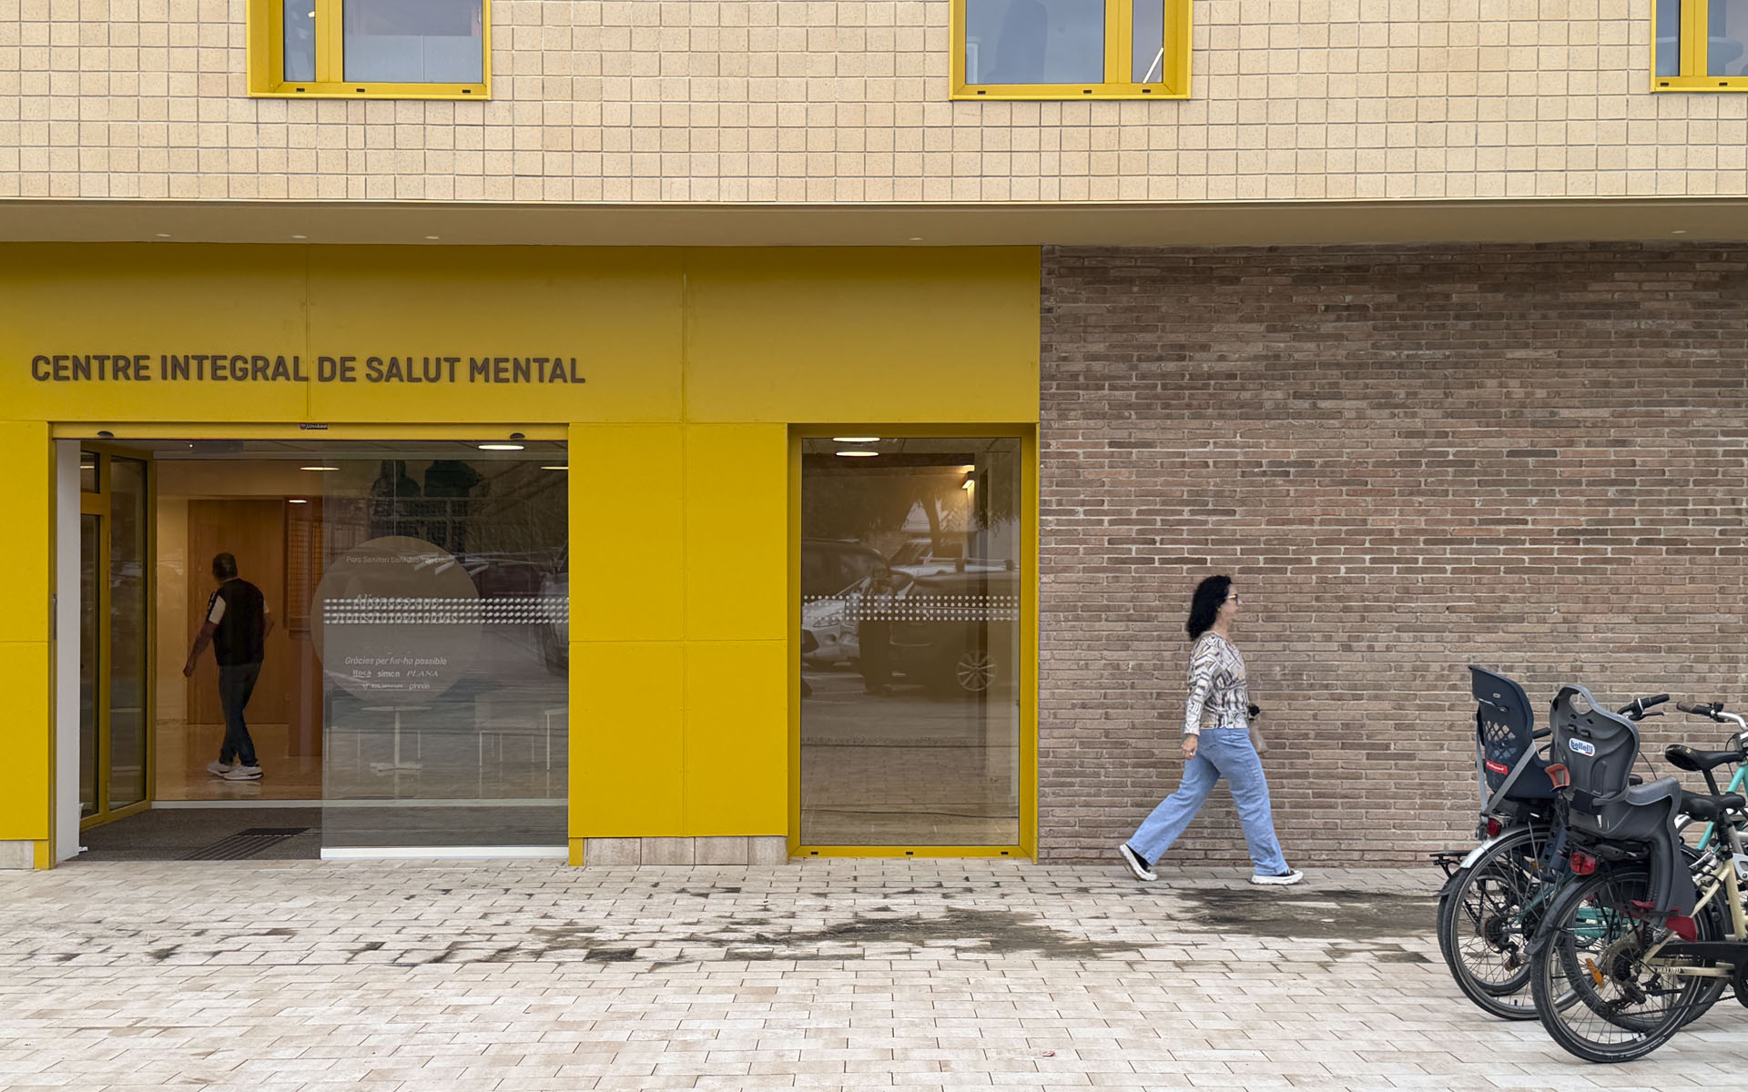
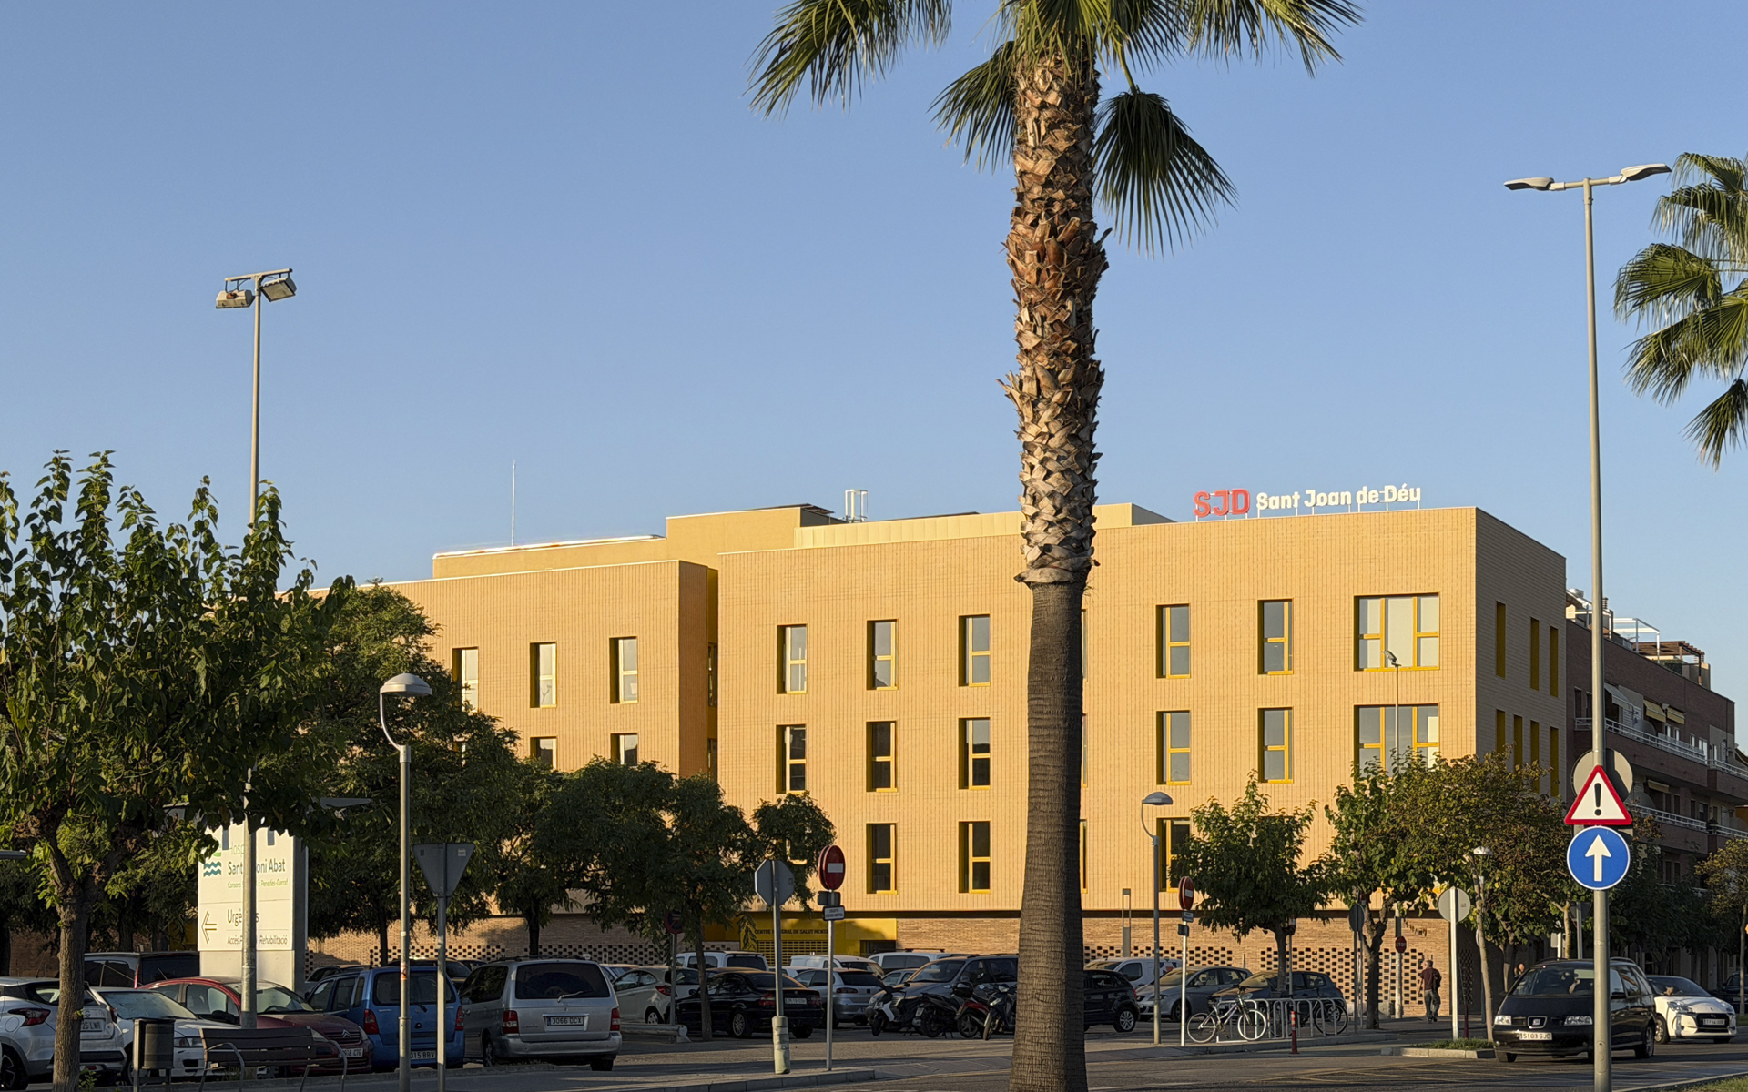
The new outpatient mental health centre is the first comprehensive facility to bring together, at a single site, adult care, child and adolescent services and addiction follow-up. It blends into the city as just another building, breaking away from the image of an imposing healthcare institution and adopting a recognisable urban scale. The aim is to normalise its presence within the urban fabric through a façade more reminiscent of a residential block, with openings in rhythmic proportions.
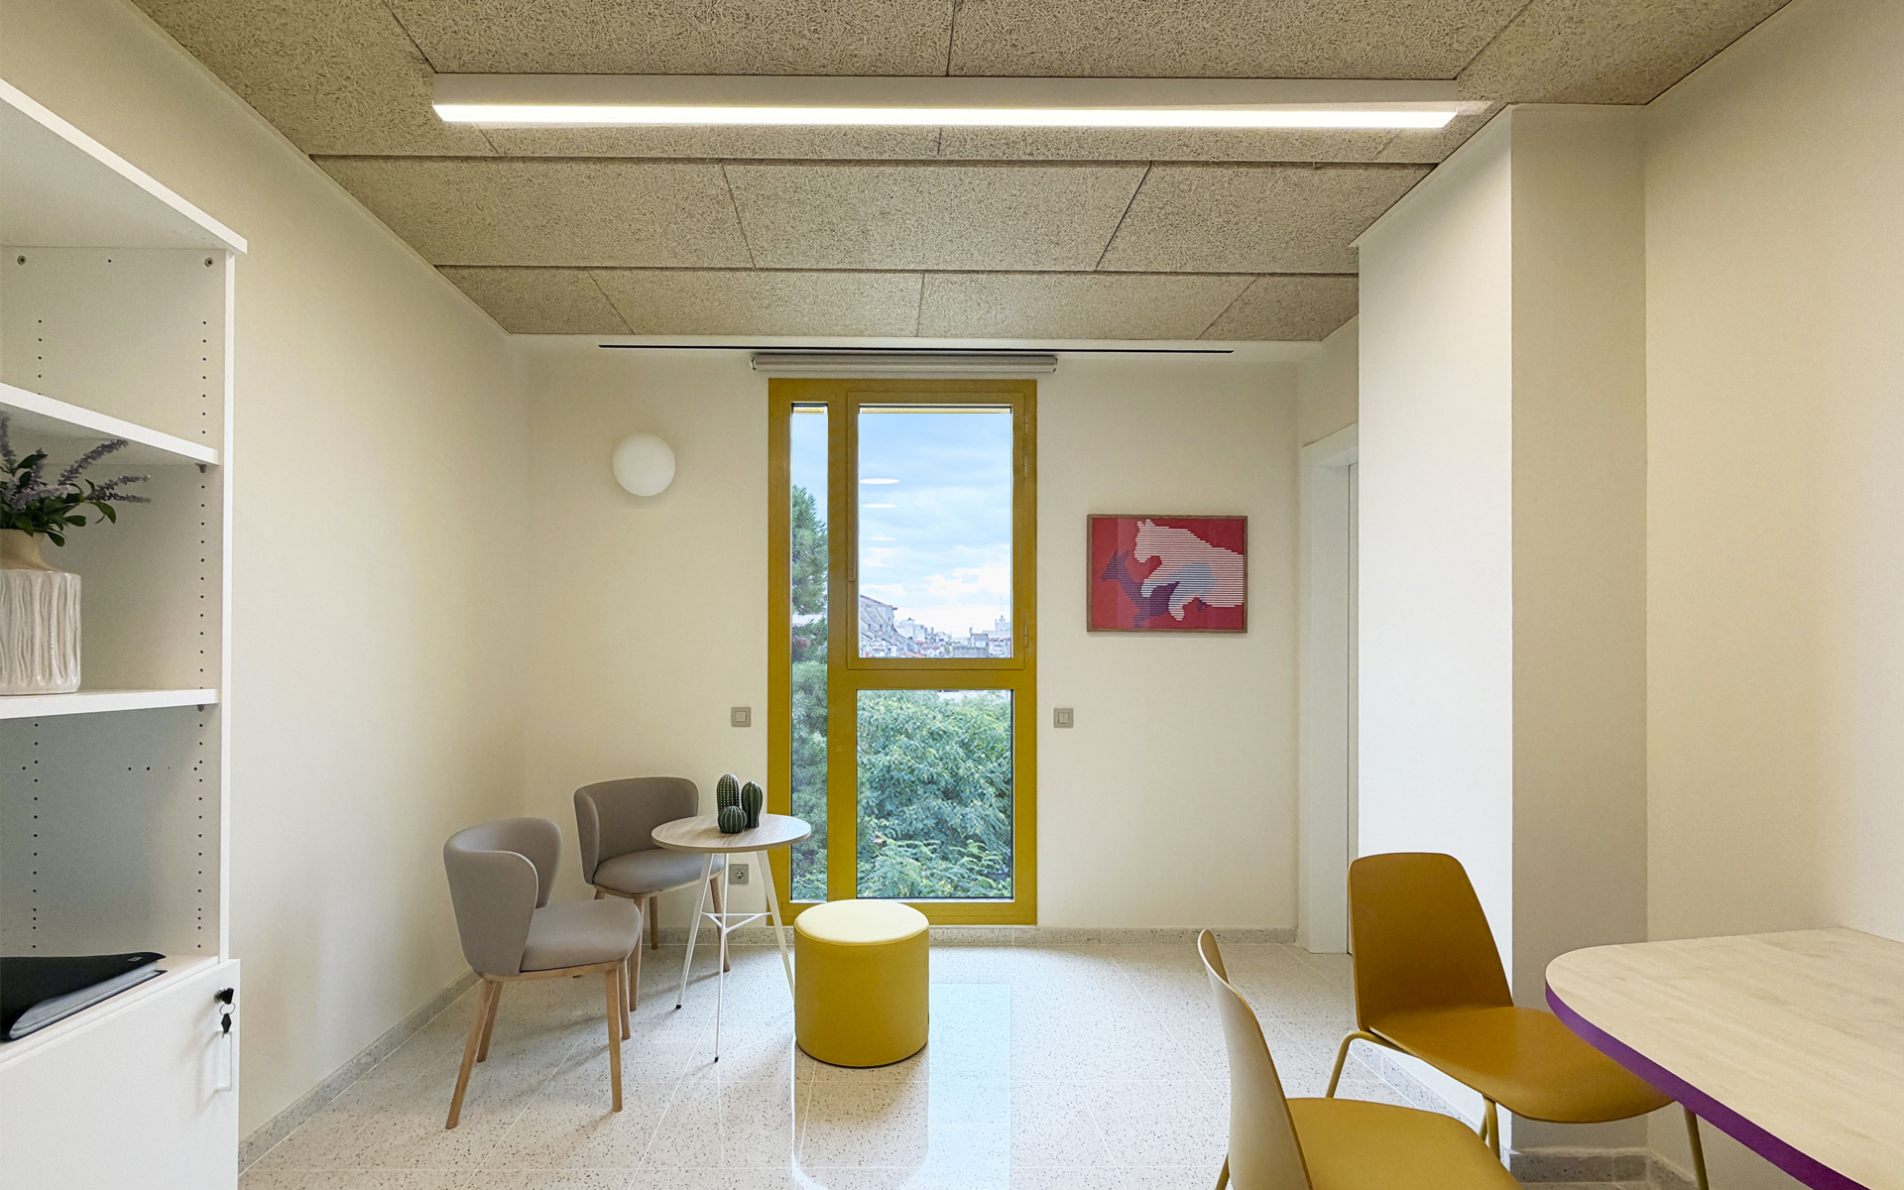
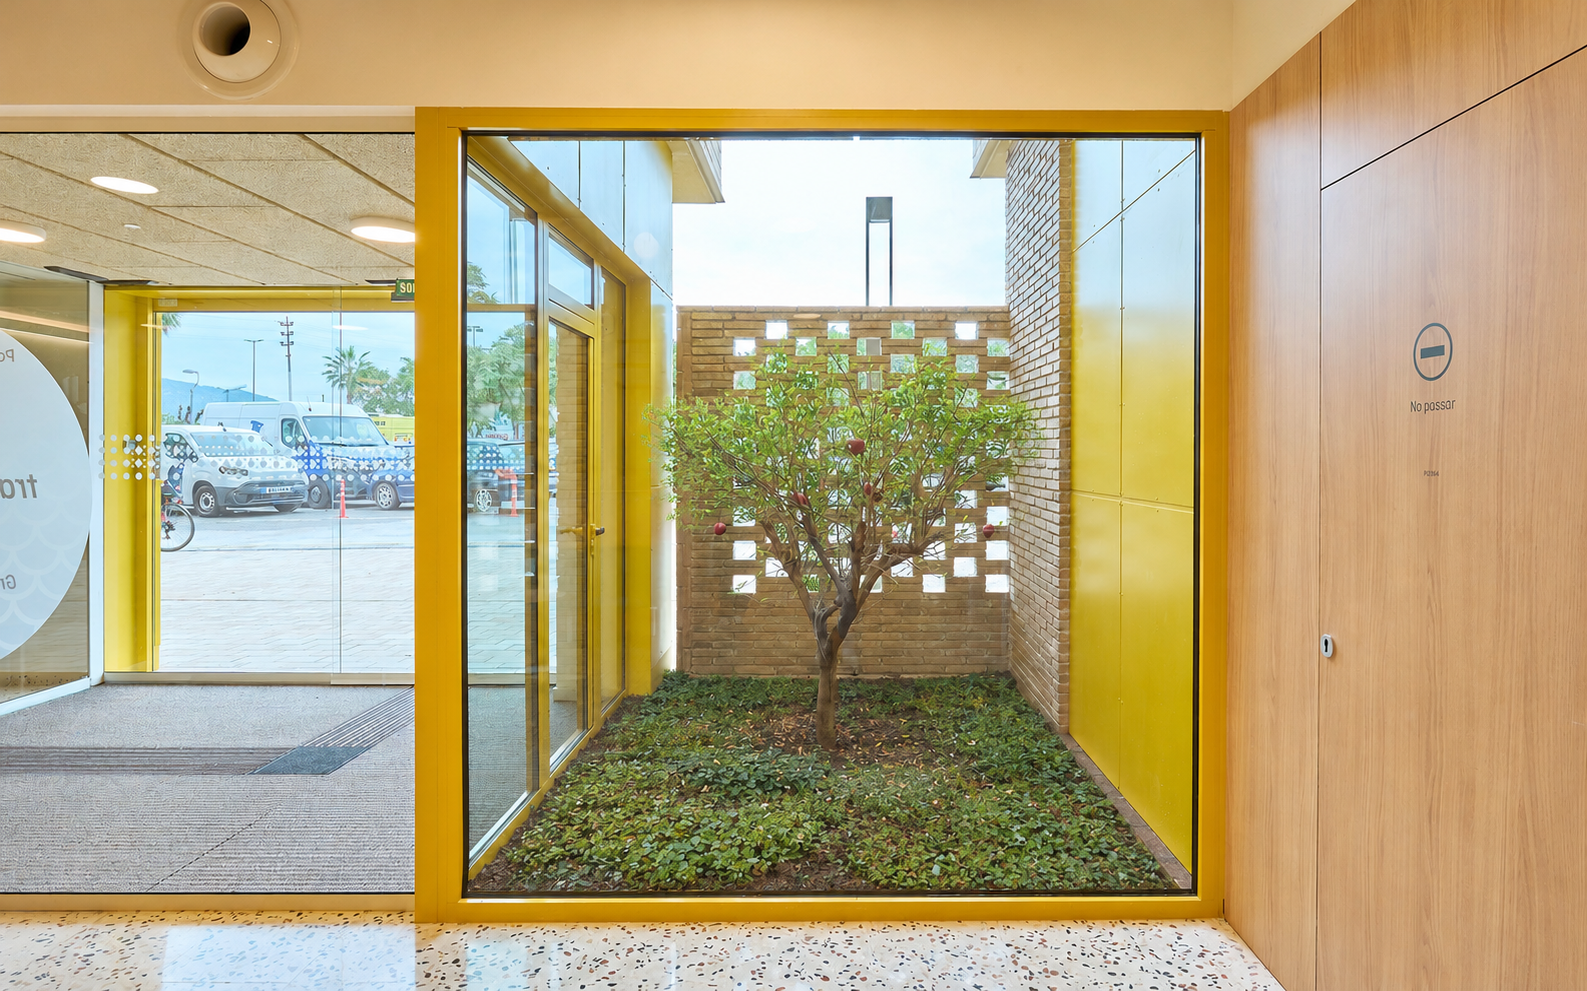
Key aspects of the project include designing for dignity within care spaces, integrating the facility into the urban grid and the community, fostering a welcoming and quiet environment from the moment one arrives, creating meaningful spaces, and incorporating local materials, natural light, and nature into the interiors.
The building envelope is primarily composed of ceramic elements; these, combined with earthy tones, establish a visual continuity with the materials found in the center of Vilanova.
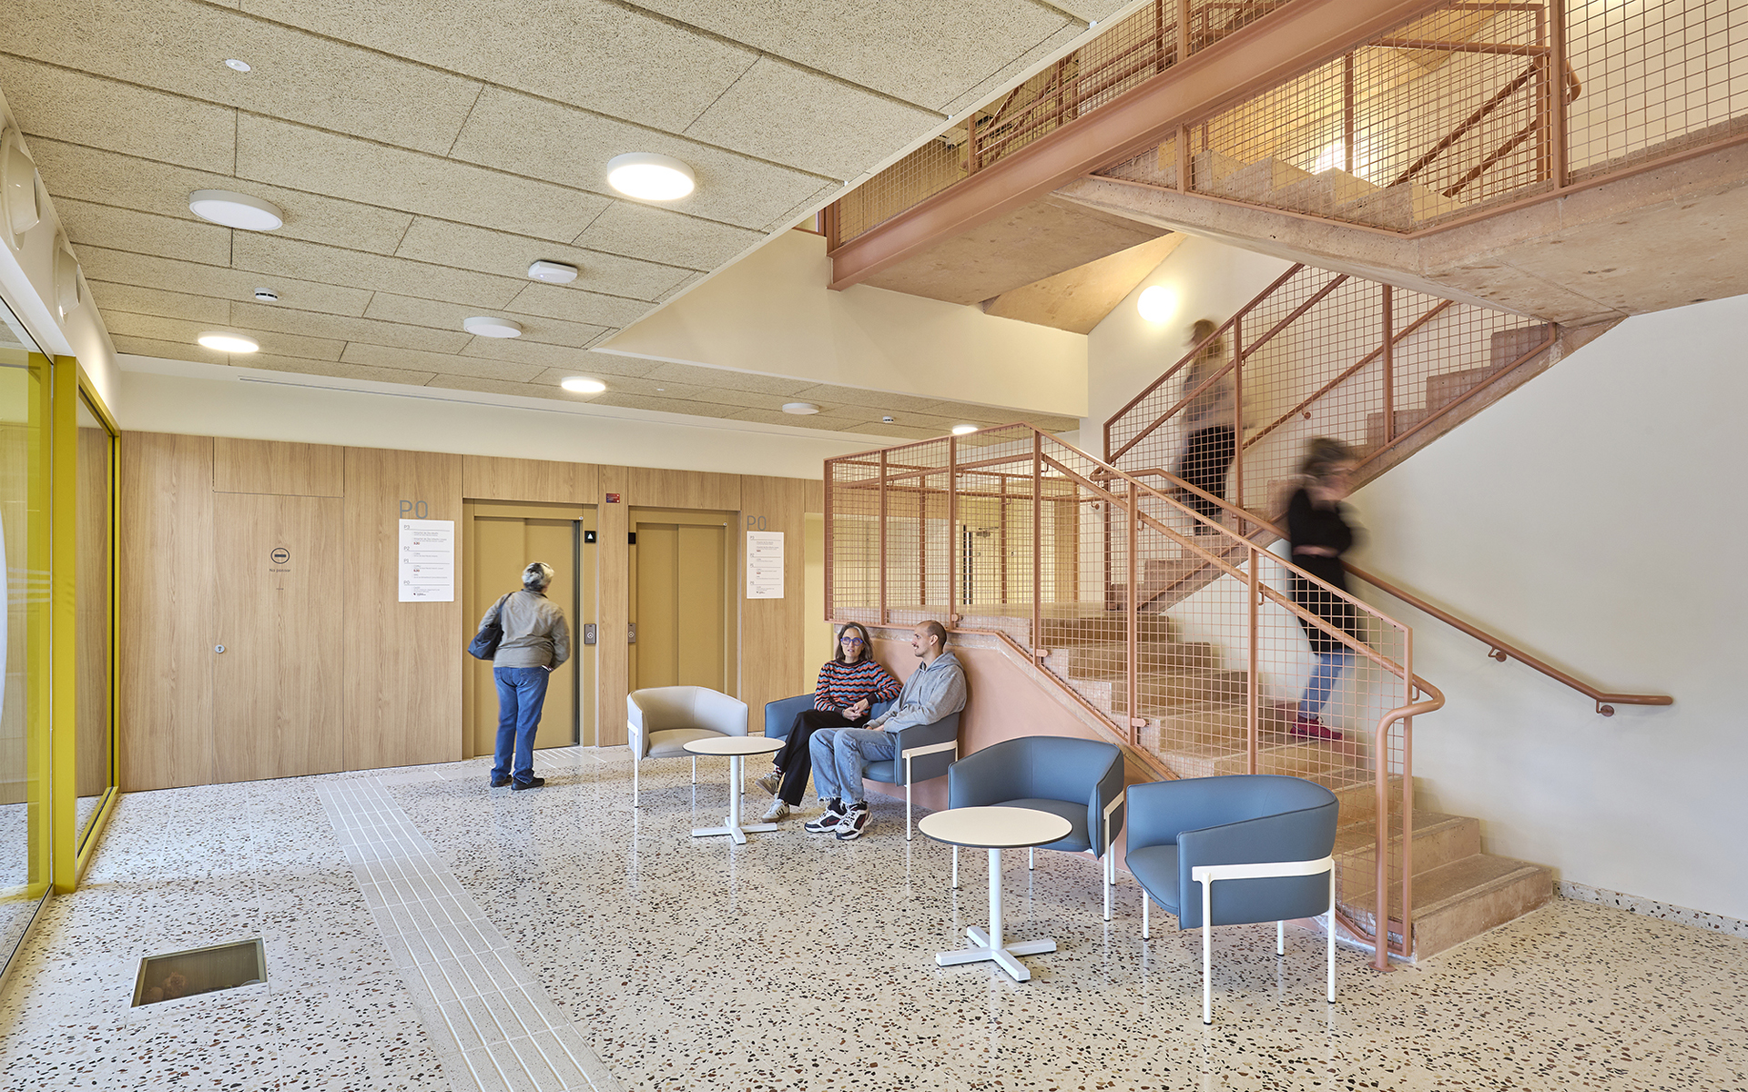
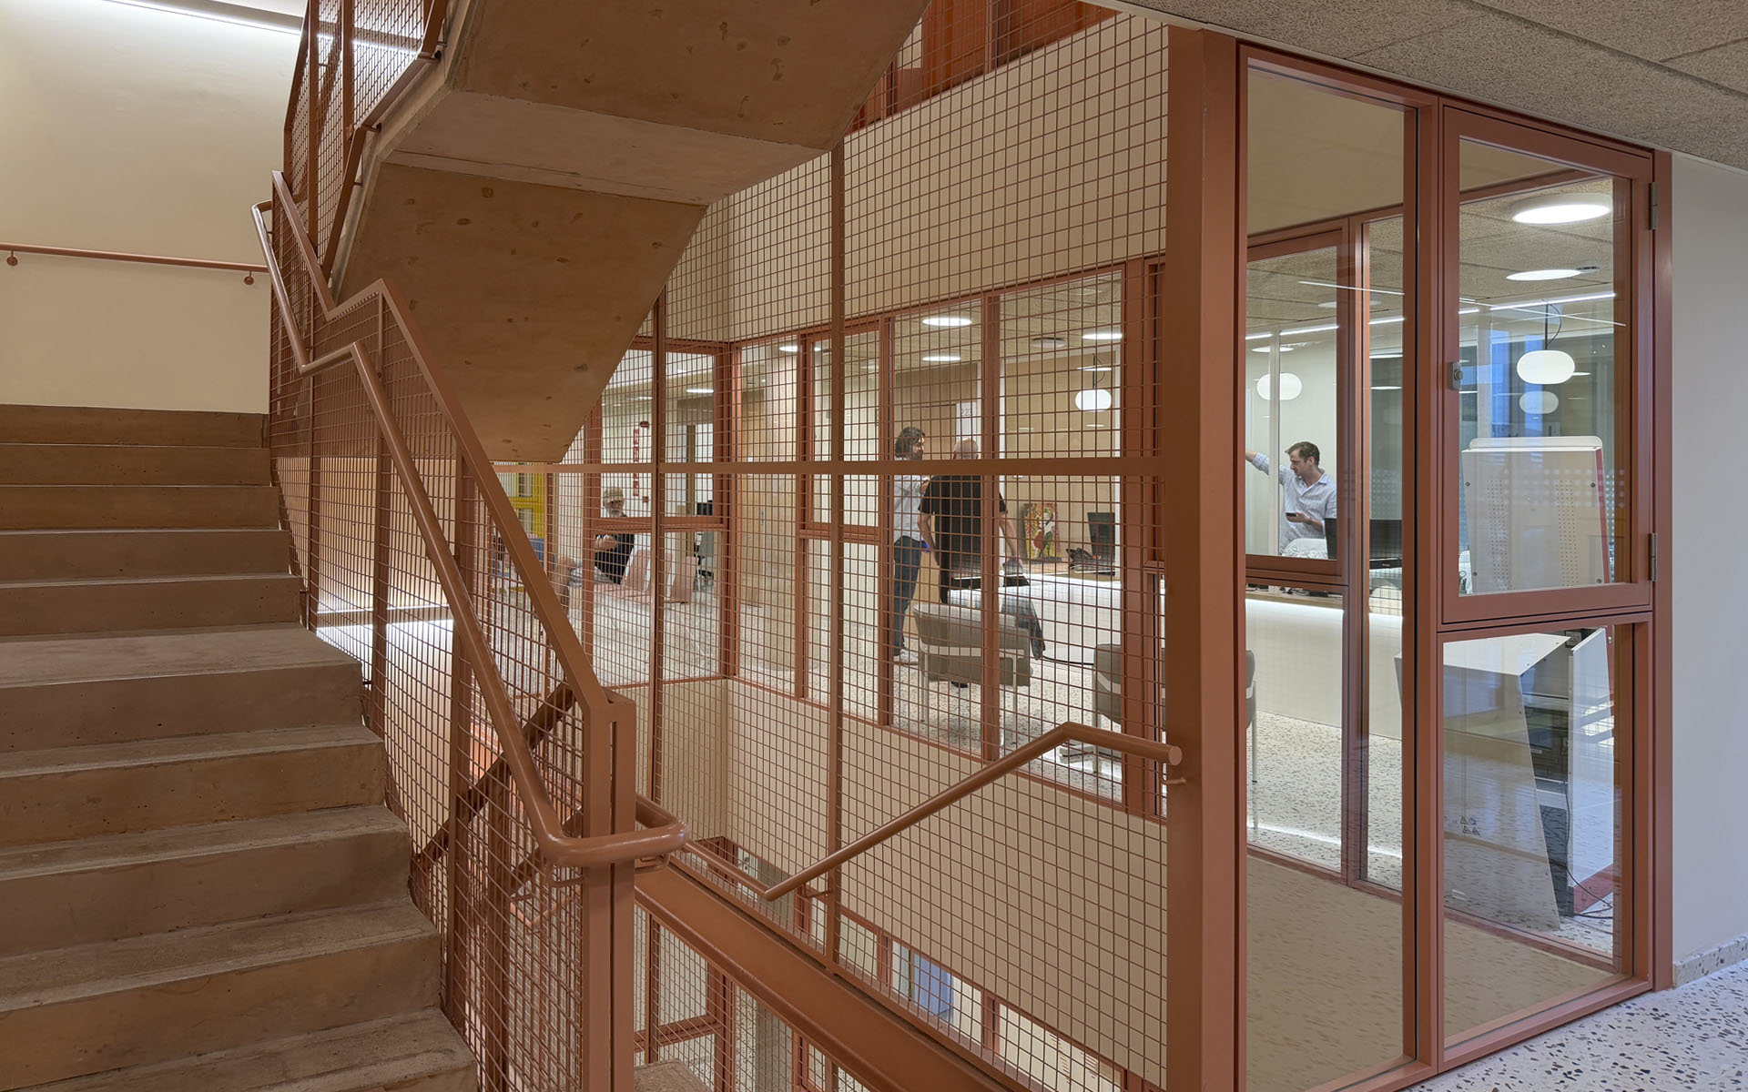
The interior design is simple, yet it achieves spatial richness through a central staircase. Visual connections are established between the various floors, aiding orientation within the building and avoiding enclosed or hidden spaces. Particular attention has been paid to the materials—most of which are natural—as well as to a color palette of natural, cool tones designed to evoke a sense of calm.